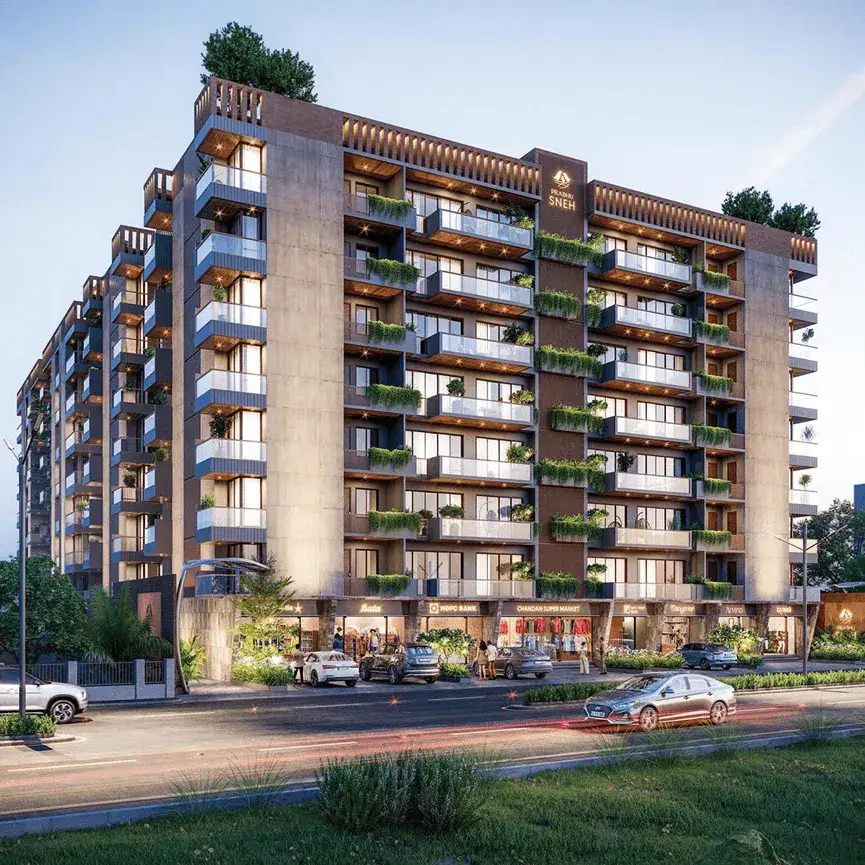
Altosa Ample & Utsav – Where Life Extends Beyond Your Home
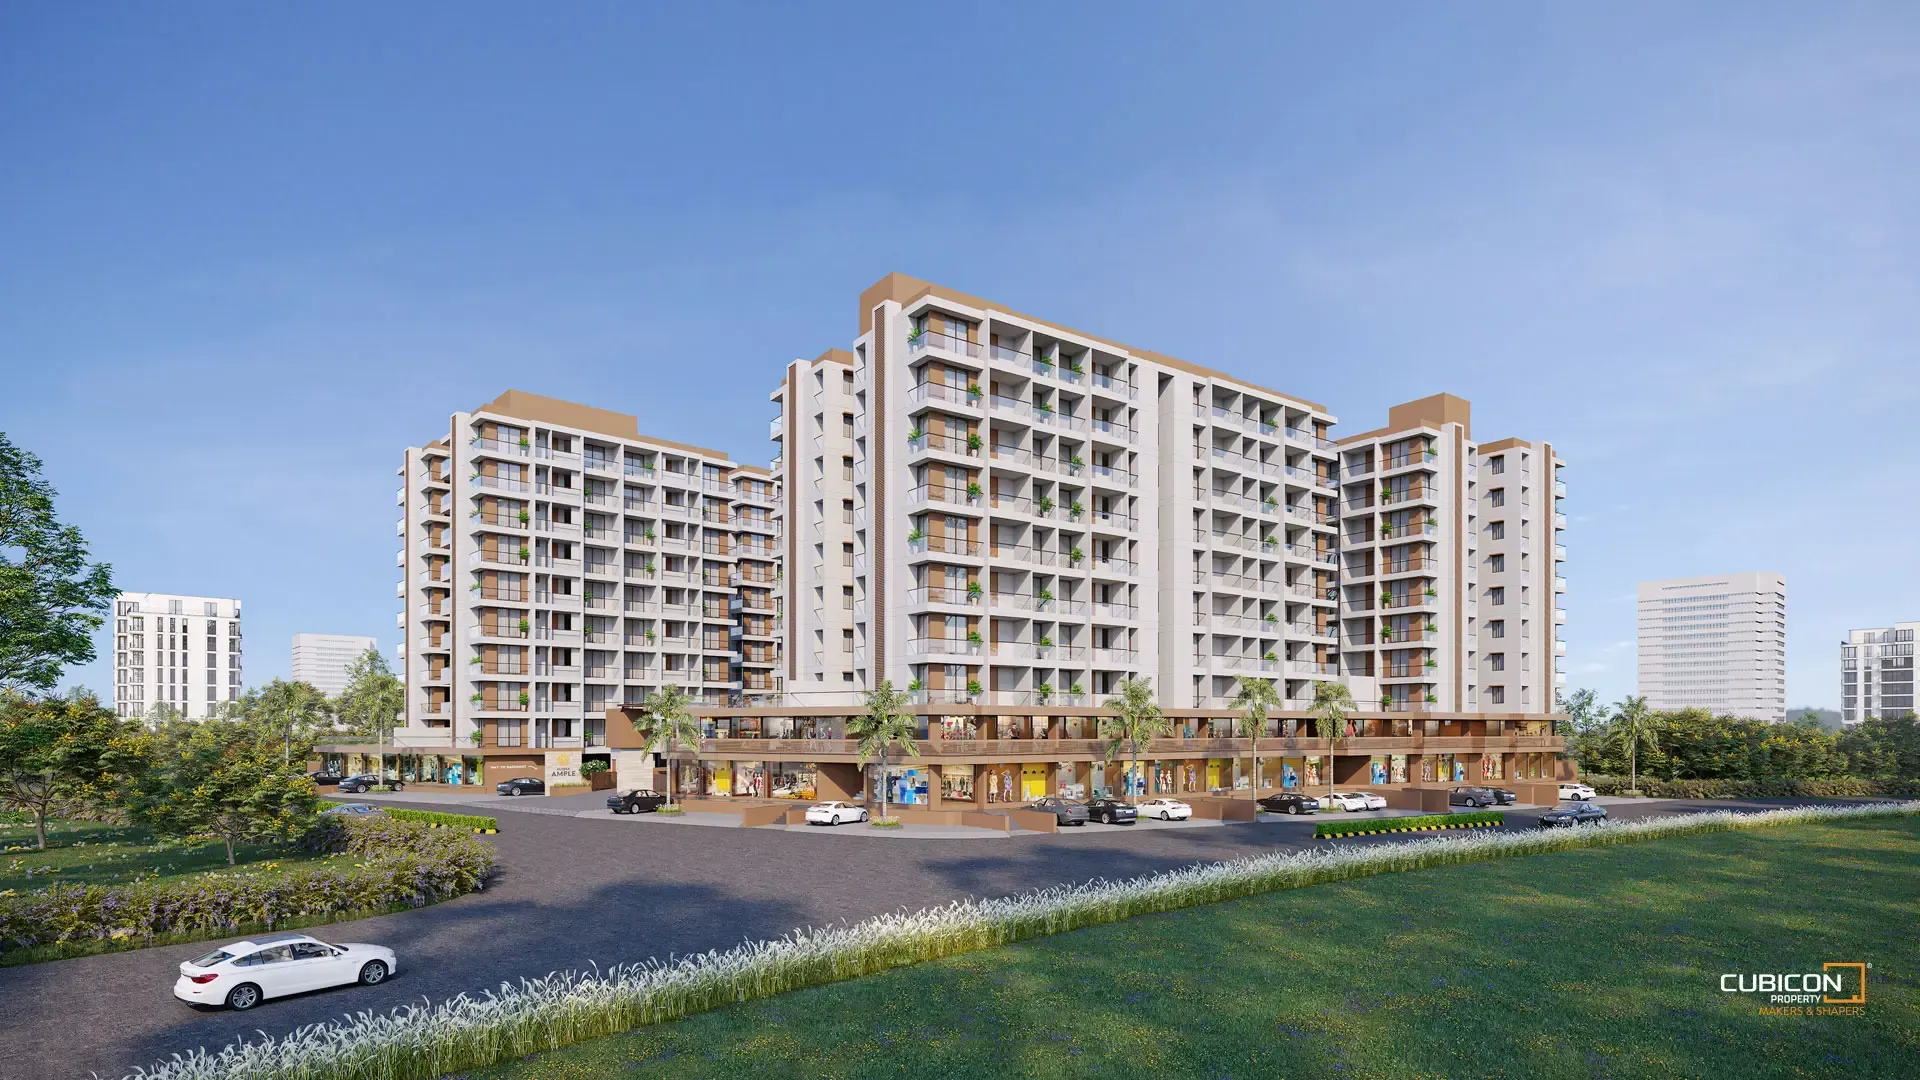
Altosa Ample & Utsav is a landmark twin residential development located on Mavdi's largest 10,225-vara circle in Rajkot. Offering a unique mix of 2 BHK and 3 BHK apartments along with ground and first-floor retail shops, this elegantly planned campus brings together modern living, community amenities, and entrepreneurial opportunity — all under one address.
Project overview
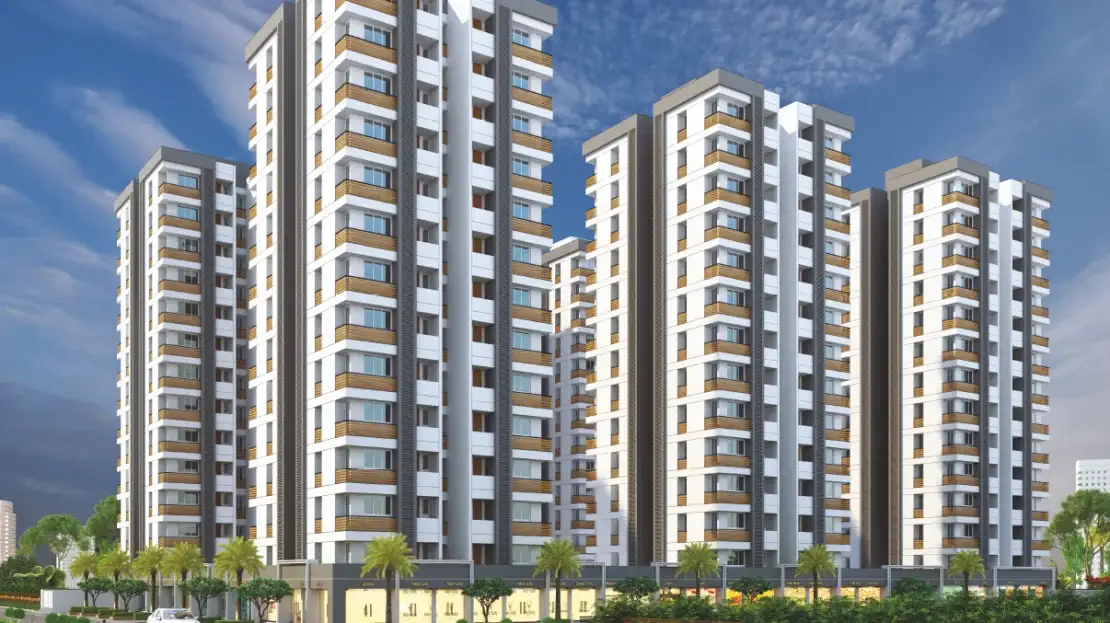
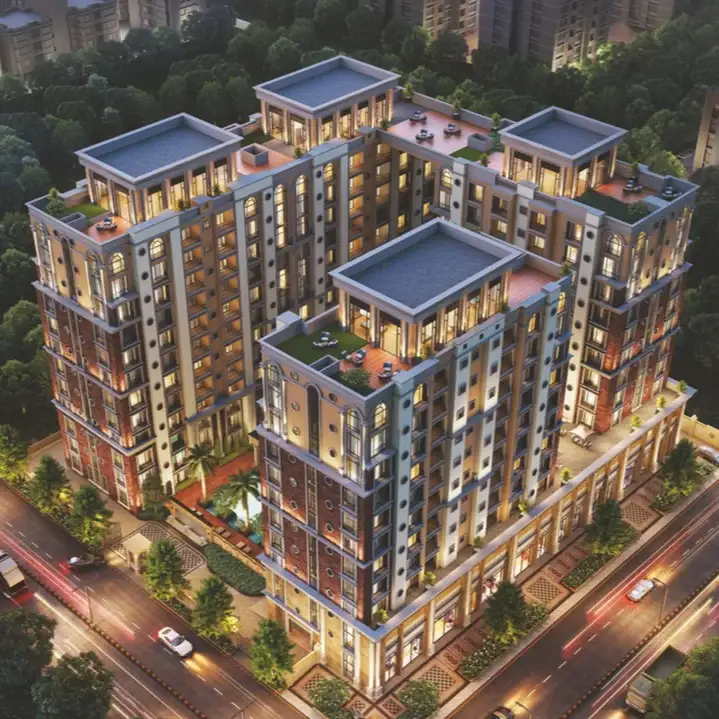
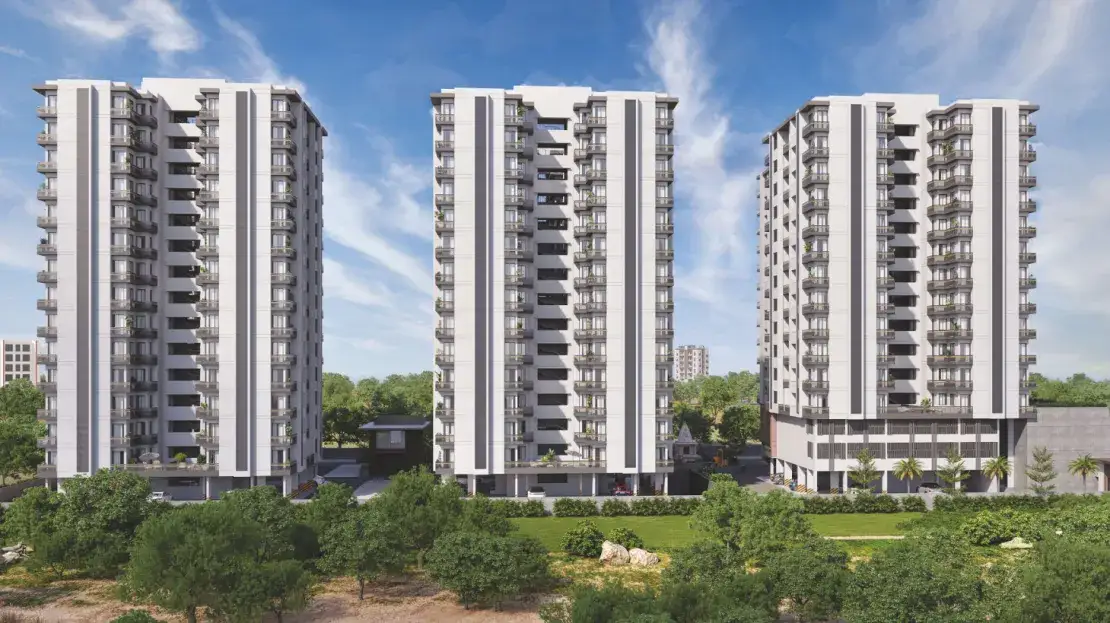
The campus comprises two developments — Altosa Ample (3 BHK flats & shops) and Altosa Utsav (2 BHK flats & shops) — totalling 233 residential units and 58+ shops across five towers. Spacious apartments open to sweeping views of Mavdi's largest circle, complemented by shared clubhouse facilities and retail access within the premises.
Altosa Ample – 3 BHK flats & shops
- Towers: A (G+9), B (G+10), C (G+10)
- Total flats: 96 residential 3 BHK units
- Total shops: 8 ground-floor shops (213–420 sq. ft.)
- Tower A & C carpet area: 1,090 sq. ft. | Living 17'×11', Dining 8'×12'8", 3 bedrooms, 3 attached baths, Kitchen 9'×8', Balcony 10'7"×4'7"
- Tower B carpet area: 1,258 sq. ft. | Living/Dining 19'11"×16', 3 bedrooms, Kitchen 9'×11'6", Balcony 14'×4'6"
- Open terrace flats: Flat A-101 (600 sq. ft. terrace), Flat A-104 (250 sq. ft. terrace)
Altosa Utsav – 2 BHK flats & shops
- Towers: A & B (both G+9)
- Total flats: 137 residential 2 BHK units
- Total shops: 26 ground-floor + 24 first-floor shops (95–305 sq. ft.)
- Carpet area – 710 sq. ft.: Living 10'×16'3", 2 bedrooms (13'×10'8" & 10'×10'), Kitchen 8'×8'3", Balcony 7'6"×4'1"
- Carpet area – 727 sq. ft.: Living 10'×16'3", 2 bedrooms (10'6"×10'), Kitchen 8'×8'3", Balcony 7'6"×4'1"
- Special unit: Flat A/A1-102 is a 3 BHK at 999 sq. ft.
- Open terrace flats: A/A1-201 (609 sq. ft.), A/A1-204 (235 sq. ft.), A/A2-203 (280 sq. ft.), B/B2-201 (305 sq. ft.), B/B2-204 (75 sq. ft.)
Specifications
Altosa Ample: 32"×32" vitrified tiles | Granite kitchen platform with S.S. sink | CPVC & UPVC plumbing | Fire retardant copper wiring | Aluminium powder-coated windows with child safety grill | Laminated main door | Separate washing area with S.S. sink | Cement putty internal finish | Individual water meter | Common solar water heater per tower | Auto door lifts.
Altosa Utsav: 24"×24" vitrified tiles | Granite kitchen platform with S.S. sink | CPVC & UPVC plumbing | Fire retardant copper wiring | Aluminium powder-coated windows with child safety grill | Laminated main door | Washing machine & geyser provision | Cement putty internal finish | Individual water meter | Common solar water heater per tower | Auto door lifts.
Amenities & facilities
Children's Play Area, Well-Equipped Gym, Indoor Game Zone, Multipurpose Hall, Outdoor Seating, Estate Office, Auto Door Lifts, CCTV Surveillance, Fire Safety System, Grand Entrance with Boom Barrier, Security Cabin, Power Backup for Common Areas. The shared Jalsa Ghar Clubhouse features a multipurpose hall, indoor games room, gym, outdoor seating, and covered terrace areas.
Location advantage – Mavdi, Rajkot
Situated behind Shyamal Upvan & Iskcon Ambito, opposite Akshar Prime in Mavdi. Accessible via 50 ft. roads on all sides and the 80 ft. Mavdi-Kankot Road. Close to schools, commercial zones, and key Rajkot landmarks.