The Adelphi - commercial project in kalawad road, Rajkot
Ready to Move Commercial

The Adelphi

Price Range

Ask for Price

Status

Ready to Move

Project Overview

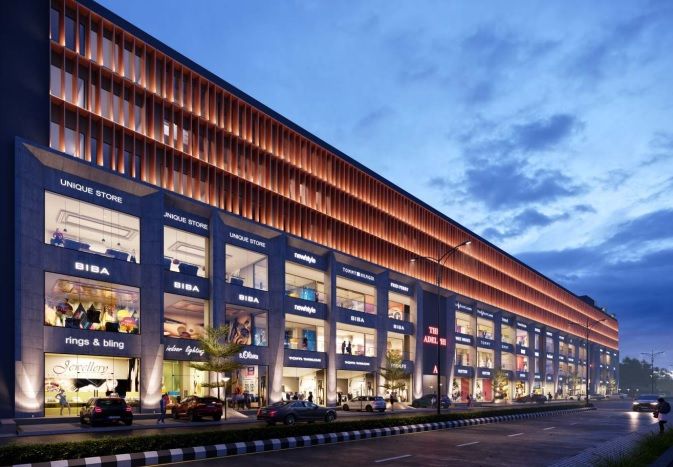
Adelphi is envisioned as a landmark between the bridges, offering a workplace that evokes a sense of luminous luxury embedded with ease and comfort of modern amenities. It aims to provide a luxurious, dynamic corporate culture and an enchanting corporate experience that echoes a personality of perfection.

Redefining a classic elite landmark in the city, the experience at Adelphi is set to create a corporate hub of creative growth and innovative interactions. It rises in the city's skyline as a showstopper with a distinctively ingenious outlook, catching one's gaze with a refined grace. The project offers a savored sense of sophistication, entering a realm of classic grandeur with an inventive, stylish, and tastefully curated design of spaces to create moments of celestial elegance.

Adelphi also provides a spatial sanctuary, a rarefied vision of sheer beauty rooted in the natural bliss of flora, presenting delightful green pockets to work amidst a calm natural ambiance. The supremely luxurious terrace makes it an enchanted delightful experience of working outdoors.

Amenities & Specification

  • Elegant & Spacious Entrance Foyer & Reception Area

  • Integrated AC Piping

  • Gym @ Terrace Floor

  • Lifestyle Terrace Club & Landscaped Area

  • Earthquake Resistance RCC Frame Structure Design as per IS Code

  • 24 Hours Security Surveillance

  • Cafeteria @ Terrace Floor

  • 2 Level Basement with Mechanical Exhaust System / Ventilation System

  • Power Backup for Common Utilities

  • Vitrified Tile Flooring

  • Main Doors with Decorative Laminates

  • 8 Premium High Speed Elevators

  • Conference Room @ Terrace Floor

  • State-of-Art Fire Hydrant System

  • Built-in Wash Rooms in Each Office

  • Putty Finish in Interior Walls

Highlights

Earthquake Resistance RCC Frame Structure Design as per IS Code
Green Pockets / Natural Ambience
Luxurious Terrace

Amenities

Elegant & Spacious Entrance Foyer & Reception Area
Integrated AC Piping
Gym @ Terrace Floor
Lifestyle Terrace Club & Landscaped Area
24 Hours Security Surveillance
Cafeteria @ Terrace Floor
2 Level Basement with Mechanical Exhaust System / Ventilation System
Power Backup for Common Utilities
Vitrified Tile Flooring
Main Doors with Decorative Laminates
8 Premium High Speed Elevators
Conference Room @ Terrace Floor
State-of-Art Fire Hydrant System
Built-in Wash Rooms in Each Office
Putty Finish in Interior Walls

Floor Plans

Size:

Size:

Size:

Size:

Size:

Size:

Size:

Location Advantages

Prime Location

Located in kalawad road, Rajkot

Excellent Connectivity

Well-connected to major city areas

Social Infrastructure

Schools, hospitals, and malls nearby

Growing Area

kalawad road is a rapidly developing locality

RERA Details

RERA Registered

Registration Number: PR/GJ/RAJKOT/RAJKOT/Others/CAA12506/211023

This project is registered under Gujarat RERA. Always verify RERA details on the official RERA website before making any purchase decision.

The Adelphi FAQs

What type of project is The Adelphi?
The Adelphi is a commercial project designed as a corporate hub with showrooms and offices.
What are some key amenities offered at The Adelphi?
Key amenities include an elegant entrance foyer and reception area, integrated AC piping, a gym and cafeteria on the terrace floor, a lifestyle terrace club, 24-hour security surveillance, 8 premium high-speed elevators, and a conference room.
Does The Adelphi have parking facilities?
Yes, The Adelphi features a 2-level basement with a mechanical exhaust system/ventilation system for parking.
What are the structural specifications of The Adelphi?
The Adelphi features an earthquake-resistant RCC frame structure designed as per IS Code.
Are there green spaces within The Adelphi?
Yes, the project includes delightful green pockets to work amidst a calm natural ambiance and a landscaped terrace area.

Project Quick Facts

Essential project information at a glance

Project Type

Commercial

Builder

SANJAYRAJ

Locality Area

kalawad road

Address

Kalawad Road, Rajkot

Location Map

View on Map

Download Brochure

Floor plans, pricing, amenities & project details

Interested in The Adelphi?

Get complete details, pricing, and site visit arrangements

Call: +91 78008 78003

Developer: SANJAYRAJ

Location: kalawad road, Rajkot

Address: Kalawad Road, Rajkot

Status: Ready to Move

Similar Projects in Rajkot

View Sattva Prime
Sattva Prime in mavdi, Rajkot
Under Construction Commercial

Starting From

Ask for Price

Sattva Prime

mavdi, Rajkot

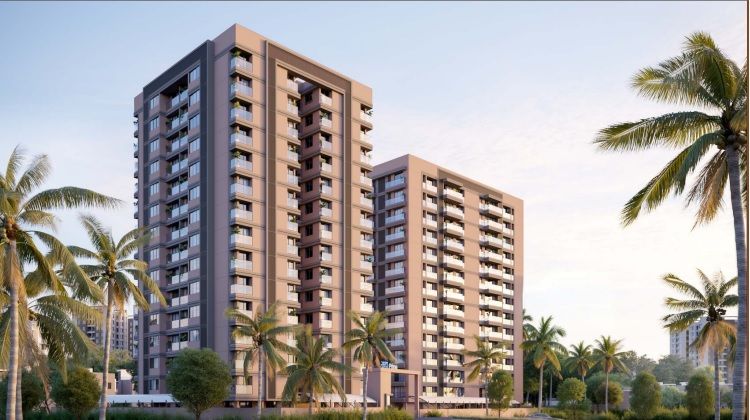
Sattva Prime is a residential development offering 3 BHK and 4 BHK luxurious flats in Rajkot with dedicated amenities, basement parking, clubhouse facilities and multiple lifestyle spaces.

View Details
View Sattva Square
Sattva Square in 150ft Ring Road, Rajkot
Ready to Move Commercial

Starting From

Price on Request

Sattva Square

150ft Ring Road, Rajkot

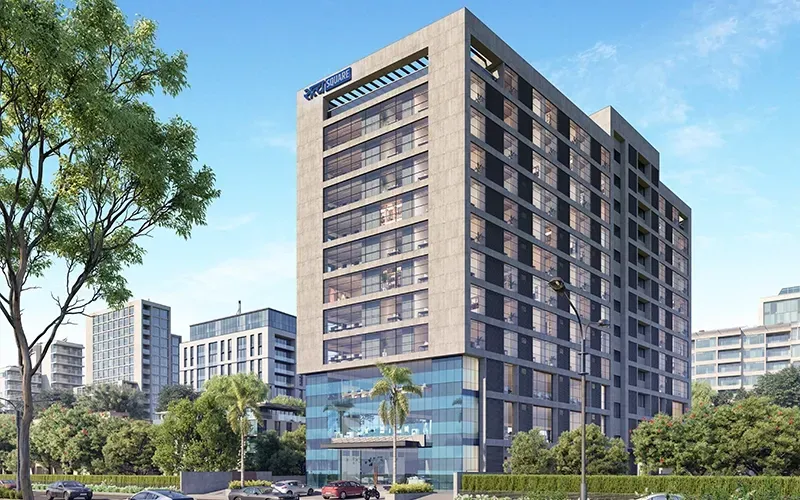
Sattva Square is a premium commercial development on 150 Feet Ring Road, Rajkot, offering office spaces and showrooms in a strategic business location with multiple parking levels, modern infrastructure, and high-speed vertical transportation facilities

View Details
View Asopalav Cross Road
Asopalav Cross Road in nana-mauva, Rajkot
Ready to Move Commercial

Starting From

Price on Request

Asopalav Cross Road

nana-mauva, Rajkot

Asopalav Cross Road is a premium commercial project located on Nana Mava Main Road, Rajkot. The development offers retail shops, showrooms, office spaces, business spaces, and clinic spaces in one of the city's fastest-growing commercial corridors. Designed with modern architecture, ample parking, high-speed elevators, and premium amenities, it provides an ideal destination for businesses seeking visibility and growth.

Builder

Akshat Innovation India Pvt. Ltd.
View Details
View TWIN STAR - Office & Showroom
TWIN STAR - Office & Showroom  in 150ft Ring Road, Rajkot
Ready to Move Commercial

Starting From

Ask for Price

TWIN STAR - Office & Showroom

150ft Ring Road, Rajkot

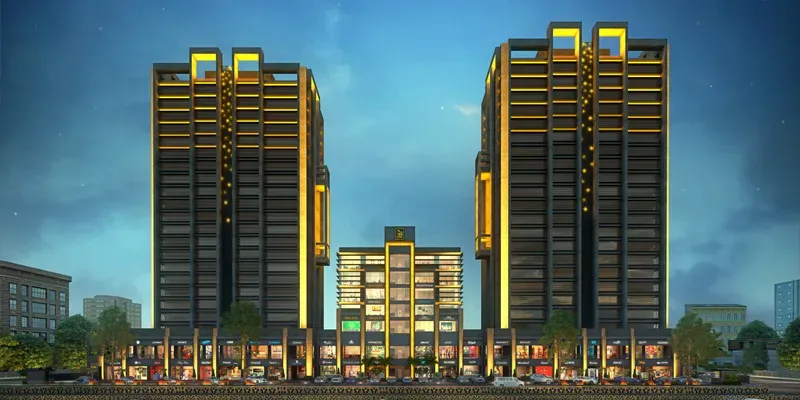
Twin Star is a commercial business hub by Evercon Developers Pvt. Ltd. located on 150 Feet Ring Road in Rajkot. The project consists of two iconic towers with retail showrooms, office spaces, parking facilities and modern business amenities. It is presented as Saurashtra's first 22-storeyed eco-friendly business hub.

View Details

Project information, pricing, specifications, images, floor plans, amenities, approvals, availability, and possession timelines are provided by the respective developer or third-party sources and may change without notice. Users should independently verify all details before making any purchase, investment, or real estate decision. Read Full Disclaimer

Noticed an issue with this listing?